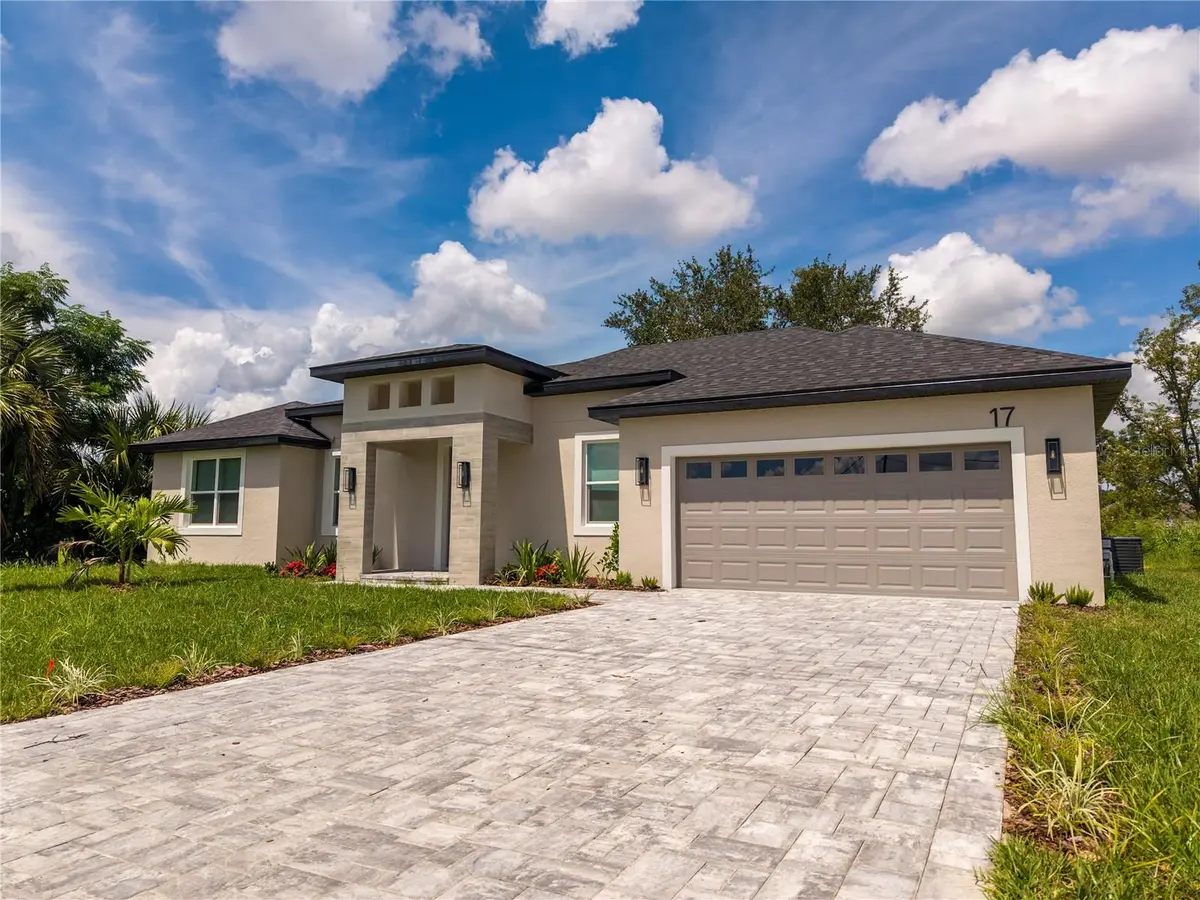


4 Beds
3 Baths
1,656 SqFt
4 Beds
3 Baths
1,656 SqFt
Key Details
Property Type Single Family Home
Sub Type Single Family Residence
Listing Status Active
Purchase Type For Sale
Square Footage 1,656 sqft
Price per Sqft $310
Subdivision Ocoee Town
MLS Listing ID O6439351
Bedrooms 4
Full Baths 2
Half Baths 1
Construction Status Completed
HOA Y/N No
Year Built 2026
Annual Tax Amount $970
Lot Size 9,147 Sqft
Acres 0.21
Property Sub-Type Single Family Residence
Source Stellar MLS
Property Description
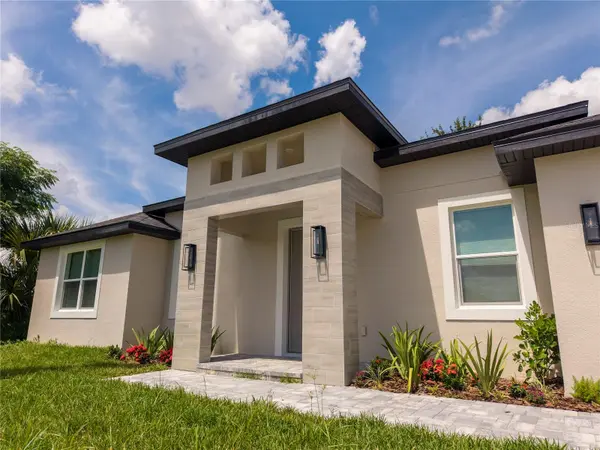
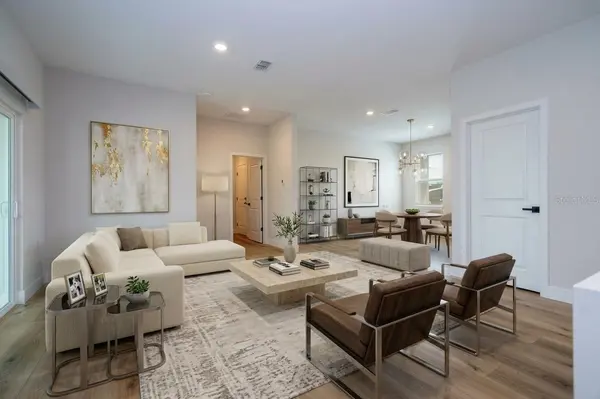
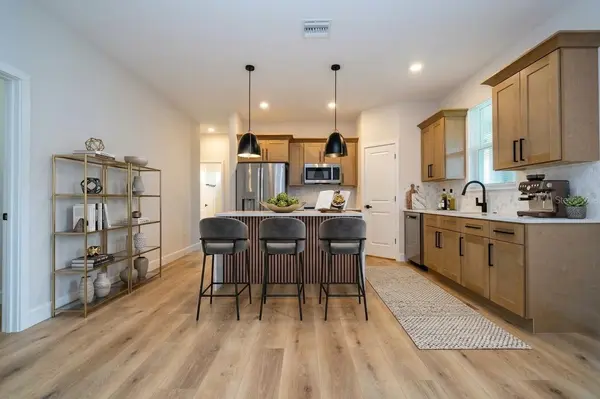
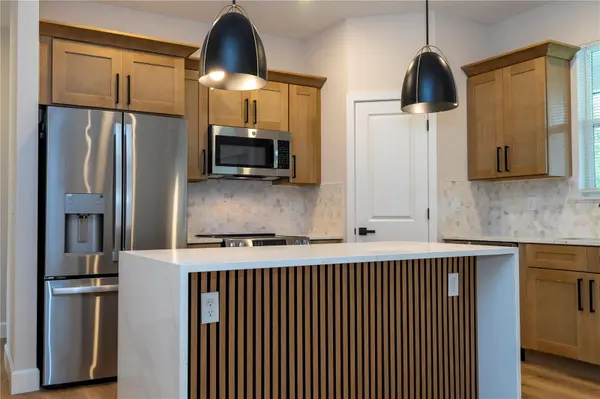
The home features an inviting front porch, an open-concept living and dining area, and a modern kitchen with a convenient pantry. The spacious primary suite offers a private retreat with an ensuite bathroom and walk-in closet, while three additional bedrooms provide plenty of flexibility for family, guests, a home office, or other needs. A dedicated laundry room and rear porch add functionality and outdoor living space.
ALL kitchen appliances are brand new stainless steel and convey with the property.
Located in Ocoee, this home offers convenient access to SR-429, Florida's Turnpike, SR-408, and West Colonial Drive, making it easy to reach Orlando and surrounding communities. Enjoy being close to shopping, restaurants, grocery stores, West Oaks Mall, and Winter Garden Village, while still enjoying the residential feel of Ocoee.
Families will appreciate the proximity to local schools, while entertainment and recreation are also nearby. Walt Disney World, Universal Orlando, and other world-famous Central Florida attractions are within convenient driving distance, making this an excellent location for enjoying everything the area has to offer.
Don't miss this opportunity to own a brand-new 4-bedroom home with 2.5 bathrooms and a 2-car garage in desirable Ocoee—close to schools, shopping, dining, major highways, and Orlando's world-renowned attractions!
Location
State FL
County Orange
Community Ocoee Town
Area 34761 - Ocoee
Zoning R-1
Interior
Interior Features Eat-in Kitchen, Kitchen/Family Room Combo, Living Room/Dining Room Combo, Open Floorplan, Primary Bedroom Main Floor, Thermostat, Walk-In Closet(s)
Heating Central, Electric
Cooling Central Air
Flooring Ceramic Tile, Luxury Vinyl
Furnishings Unfurnished
Fireplace false
Appliance Dishwasher, Microwave, Range, Refrigerator
Laundry Laundry Room
Exterior
Exterior Feature Garden, Other
Garage Spaces 2.0
Utilities Available Electricity Connected, Sewer Connected, Water Connected
View Y/N No
Water Access No
Roof Type Shingle
Attached Garage true
Exposure South
Garage true
Private Pool No
Building
Entry Level One
Foundation Slab
Lot Size Range 0 to less than 1/4
Sewer Septic Tank
Water Public
Structure Type Block,Brick,Cement Siding,Concrete
New Construction true
Construction Status Completed
Schools
Elementary Schools Ocoee Elem
Middle Schools Ocoee Middle
High Schools Ocoee High
Others
Senior Community No
Ownership Fee Simple
Special Listing Condition None
Virtual Tour https://www.propertypanorama.com/instaview/stellar/O6439351

NEARBY SCHOOLS & PROPERTIES
"Molly's job is to find and attract mastery-based agents to the office, protect the culture, and make sure everyone is happy! "